TERRA TROPICAL - Florida 25.7616° N, 80.1917° W
Architecture, Interiors - 12,045 SF Residential
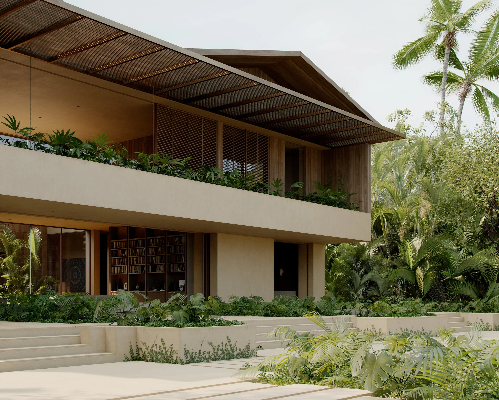
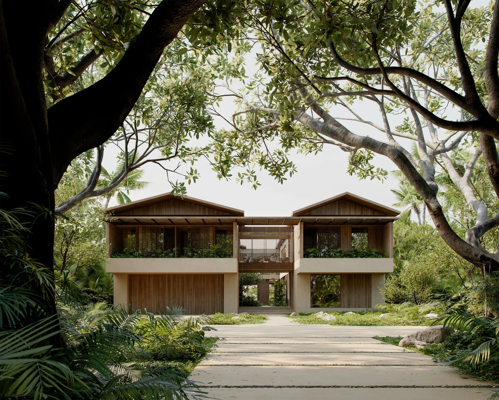
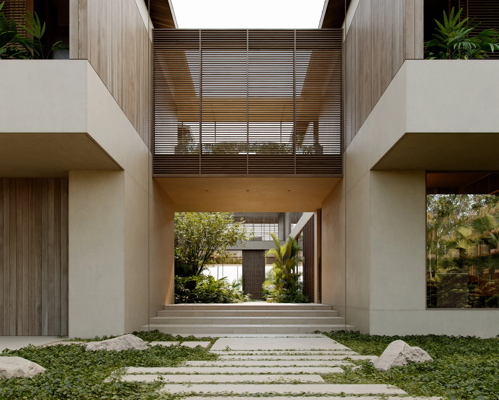
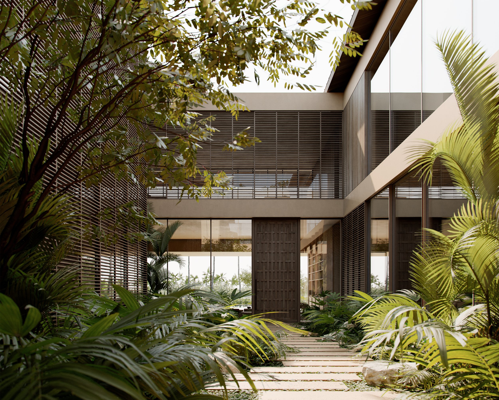
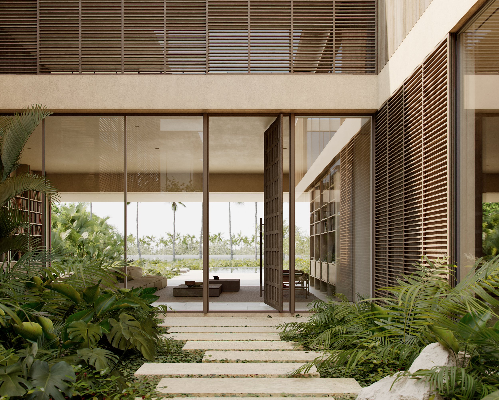
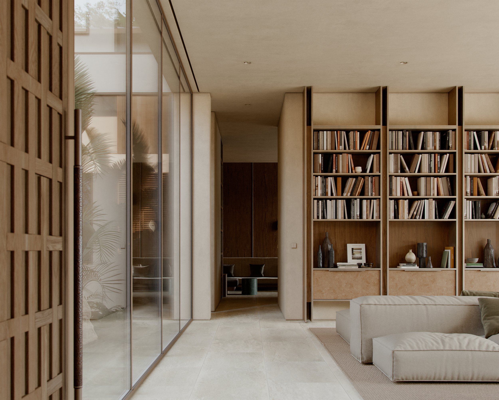
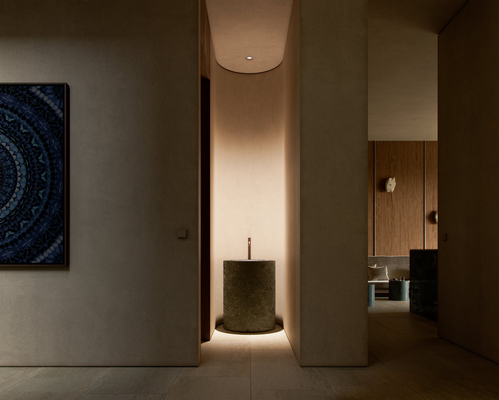
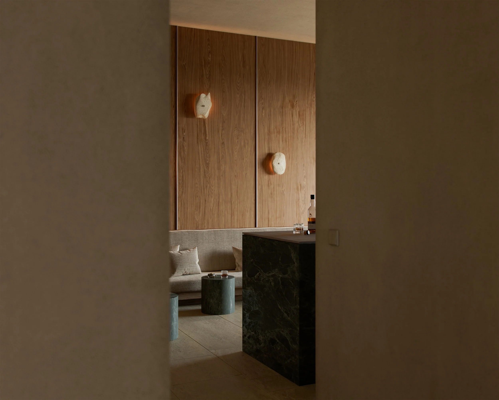
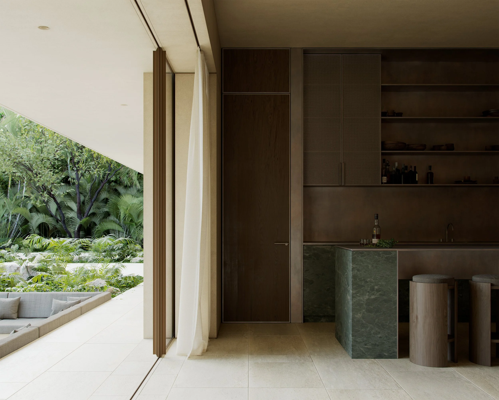
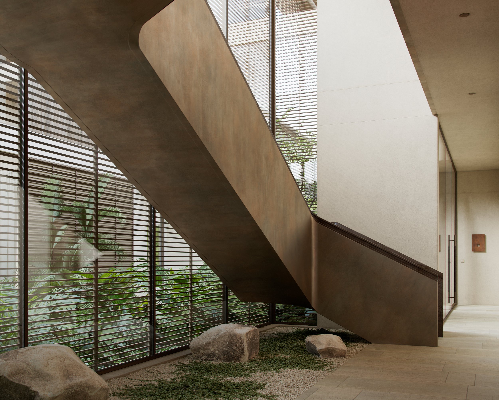
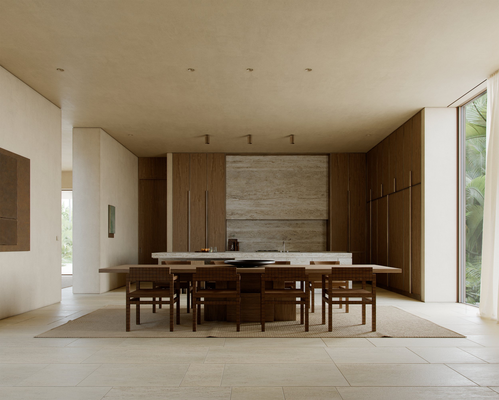
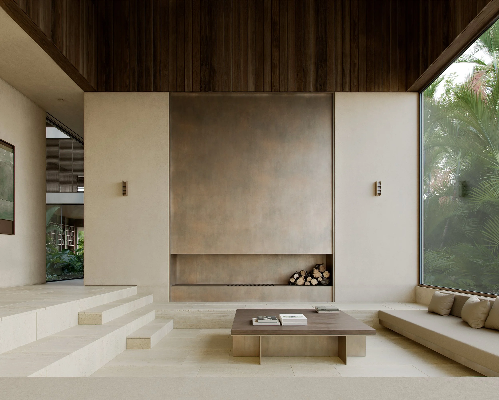
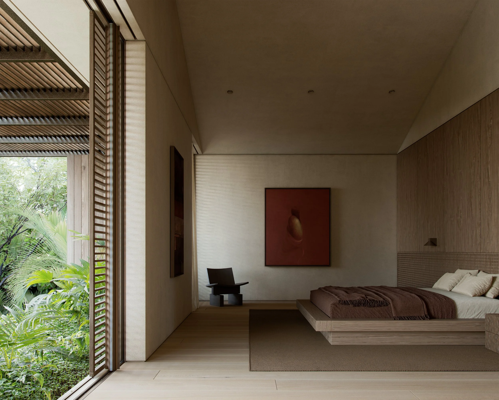
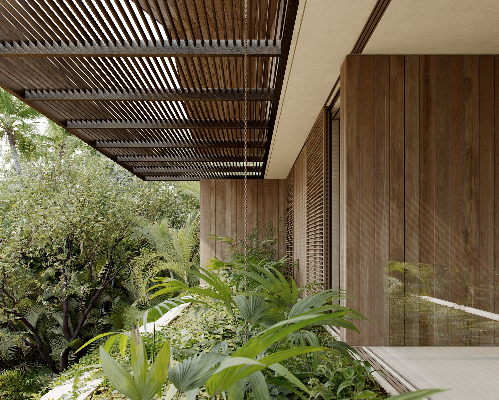
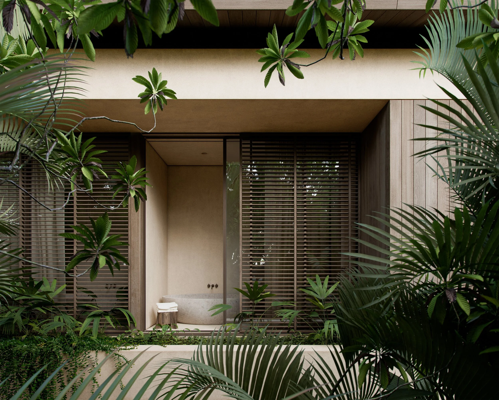
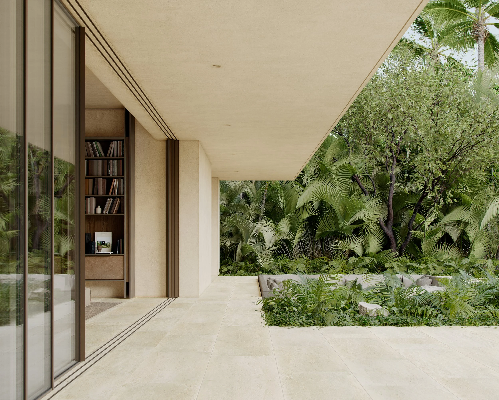
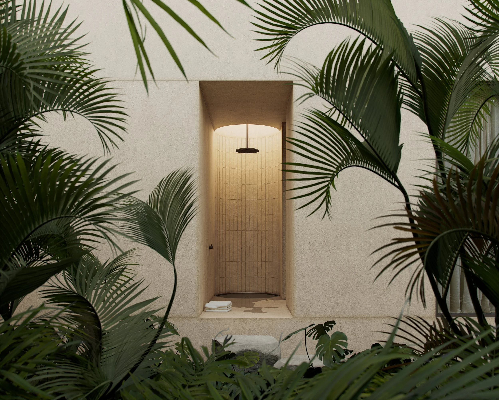
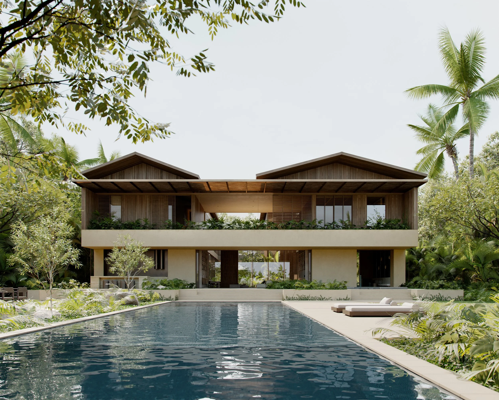
What does it mean to build in the tropics? In most buildings there is a clear distinction between interior and exterior, mass and void, structure and ornament - but the tropics resist this logic. Building in the tropics demands that we embrace rain and humidity, year-round heat, and treat landscape as an active agent folded into the building rather than applied as a decorative addition. There is no season to retreat from and none to return to - only a single, sustained condition the building must live inside of permanently. This is an active blurring of boundaries - where exterior and interior feel as one, and the architecture is understood as part of nature rather than an object placed within it. In practice this presents itself as a way of organizing and articulating the building through courtyards and planters that maintain a constant connection to the landscape, deep over-hangs for shade, and louvered walls for cross ventilation. The house is framed around a central courtyard swathed in vegetation - a central clearing that allows life to cultivate and the building to breathe. At the east and west facades a continuous elevated planter absorbs the mass of the building and reinforces this continuous connection to landscape. The south wing of the ground floor is composed of intimate spaces for the family: recessed living, family, office, and kitchen. The north wing of the ground floor is utilitarian - garage, mechanical, laundry, gym, and spa. These two wings are bound together by an entry living room and bar that open to the pool and landscape beyond creating a condition of porosity and continuity through the building. The central stair is an object fully engulfed by the courtyard garden - a language of immersion that continues to the interior of the stair volume with the interior garden. The second level is composed of bedrooms and private amenities with an outdoor entertainment deck centrally connecting them. These spaces are sheltered by a roof line articulated by extending overhangs that shade the building below, collecting and redistributing water to the landscape below. The walls alternate from weather resistant wood, to plaster, to louvered walls that treat light and shade as a material of the building.This house is left open to its landscape on purpose, and that landscape keeps working on it long after construction ends: the planters fill in, the courtyard canopy thickens, and the shadows case lines on the building marking days, telling a story of a building, a landscape, and a climate that are one.